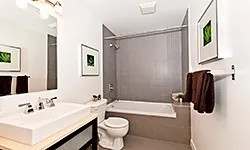
Your home’s daily rhythm often stalls because of a bottleneck. You’re waiting for someone to get out of the only bathroom. It’s frustrating. It’s inefficient. And before you list your current place and hunt for a property with an extra half-bath, pause. You might be able to convert existing space into a functional wet room yourself. This move boosts your property value while solving the morning rush chaos.
But adding plumbing is not just about buying a toilet and glueing it down. It requires strategy. You need to look at your house’s skeleton before you start swinging a hammer. Here is the practical breakdown of how to add a bathroom to your home without triggering a construction nightmare.
Siting the Space: Finding the Dead Zone
You don’t need a mansion to squeeze in a new bath. The footprint matters, but clever placement matters more. A standard half-bath (toilet and sink only) needs roughly a three-foot by six-foot box. If you want a shower, bump that up. A full bath with a tub demands about five feet by eight feet.
“The bigger the bathroom, the bigger the price tag.”
Start by hunting for dead space. Look at your floor plan with a critical eye. Under a stairwell? That’s prime real estate for a powder room. An oversized closet in the hallway? Demolish the drywall. Move the closet elsewhere. Even large bathrooms built in the last couple of decades can sometimes be split into two average-sized units.
Don’t ignore the perimeter. An attached garage wall can be punched through. An attic with a new dormer can become a guest bath. If you truly have no interior square footage to spare, you can steal from the yard. A slab foundation addition is expensive but viable. Just remember: every added square foot costs money. Keep it tight.
Plumbing and Electrical: The Hidden Costs
This is where DIYers get burned. Plumbing codes are not suggestions. If you tie into the main stack poorly, you’re looking at a disaster.
The cheapest route is proximity to existing pipes. Place your new bathroom on the opposite side of an existing bathroom wall. When pipes meet, costs plummet. This is especially true for the toilet vent stack. Installing a new vent stack from the roof down is pricey. Skip it if you can.
Foundation type dictates your plumbing difficulty.
* Basement/Crawl Space: Easy. You can run pipes through joists.
* Slab Foundation: Hard. You may need to break concrete. This compromises structural integrity and requires heavy equipment.
* Below Sewer Line: If your new bath is in a basement that sits below the main sewer line, you need a macerating pump. This adds complexity and noise.
Check your septic system immediately. If you’re on a private tank, adding another fixture might overload it. An inspection now saves a ten-thousand-dollar upgrade later.
Electrical is simpler but still code-bound. You need GFCI outlets near water sources. You need proper lighting circuits. If your panel is full, you’ll need a sub-panel or an upgrade. Don’t guess. Call an electrician to check your capacity.
Ventilation: Stopping the Mold
Mold is the silent killer of bathrooms. Without proper airflow, you’re building a petri dish.
If your new room has an exterior wall, install a window. Simple. If not, you need an exhaust fan. This is non-negotiable for showers and tubs. Even if you have a window, a fan helps manage humidity spikes. Look for a fan rated for the room’s cubic footage. A standard 50-CFM fan is a good baseline for small baths. Larger rooms need higher CFM ratings.
“Ideally, the site of your new bathroom should have an exterior wall where a window can be placed or access to the roof for a skylight.”
If you’re building in a closet or under stairs, ducting to the outside is complex. You’ll need rigid metal ducting for best performance. Vinyl flex duct traps moisture and lint. Use metal. Seal the joints with foil tape.
What You Need to Know Before You Start
Can you add a bathroom anywhere?
Technically, yes. Practically, no. Place it where plumbing and venting can exit easily. Avoid placing it in the middle of the house with no exterior access.
Does it add value?
Yes. Especially in older homes with one bath. An ensuite in the primary bedroom or a half-bath on the main floor increases curb appeal and functionality. It’s one of the few renovations that often pays for itself.
What’s the smallest size?
A powder room needs to fit a toilet and sink. There’s no single national code for dimensions, but you need clearance. Typically, you need 21 inches from the front of the toilet to any wall or fixture. The centerline of the toilet should be 15 to 18 inches from the side wall. A standard size is 20 square feet. Smaller is possible but cramped.
The Bottom Line
Adding a bathroom is a significant project. It involves structural changes, wet work, and strict code adherence. If you’re handy with basic tools, you can handle the framing and finishing. But the plumbing and electrical? Be honest about your skill level. A mistake here leads to leaks, mold, or fire hazards.
Start with the layout. Find the space. Check the pipes. Then decide if you’re ready to break ground.


