You bought a house. You thought it was perfect. Then life happened.
Kids grew up. You started working from the kitchen table. Your mother-in-law decided your guest room was actually her retirement plan. Or maybe you just hate how the light hits the hallway at 4 PM. Whatever the reason, you’re staring at walls that no longer serve you. It’s time to stop pretending the layout works and start thinking like an architect.
Before you pick up a sledgehammer, you need to decide who you are as a homeowner. Do you want distinct rooms with doors and silence? Or do you crave that airy, open-concept vibe that lets you see everything and hear everything? Do you like sharp, modern lines? Or do you want crowsfeet and crown molding?
Pick a lane.
Once you have a vision, realize this: altering your existing floor plan is rarely a weekend warrior project. It’s structural. It’s heavy. It requires permits, engineers, and people who know which wall holds up the roof. This is where you call in the pros. Specifically, you need an architect or a designer who specializes in home renovation. They’ll tell you what’s legal. They’ll tell you what’s safe. They’ll save you from accidentally turning your bedroom into a basement.
If you’re ready to expand your square footage without moving, let’s look at the first move. It’s usually the most overlooked space in the house.
10: Attic Additions
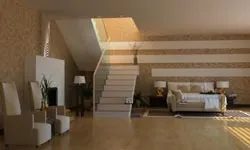
Your attic is not a storage locker for Christmas decorations and broken treadmill parts. It’s unused square footage that could be a bedroom, a home office, or that elusive in-law suite.
But you can’t just walk in there. Most attics are built for insulation, not people. To turn this space into a livable area, you need to address several structural hurdles. First, check the headroom. Standard building codes usually require at least seven feet of clearance for a significant portion of the room. If your rafters slope sharply, you might only get a usable space under the eaves. That’s fine for a cozy nook. It’s not fine for a master bedroom.
Next, consider access. A pull-down ladder isn’t going to cut it if you’re building a full room. You’ll need a proper staircase. This eats into the space on the floor below, so map it out carefully. You might have to sacrifice a closet or shrink a hallway to fit the stairs.
Insulation is another beast. Attics are cold in winter and ovens in summer. To make the space comfortable, you’ll need to upgrade your insulation. Spray foam or rigid board insulation works well in tight rafter cavities. Don’t skimp here. You’ll pay for it in energy bills if you don’t.
Natural light is the final piece. A dark attic feels like a cave. You’ll likely need to add dormers or skylights. Dormers add interior space and ventilation. Skylights are cheaper but can make the room hotter. Choose based on your budget and climate.
“An attic conversion adds significant value, but only if it’s finished to the same standard as the rest of the house.”
This isn’t a job for a power drill and a YouTube tutorial. You need a contractor who understands framing, electrical routing, and HVAC


Attic conversions are a favorite for squeezing extra square footage out of existing footprints. Because they span the length of a house, you can fit multiple functional zones—home offices, theaters, bedrooms, baths. The downside? The price tag. Adding a bedroom and bath up there averages over $50,000. But the return on investment is steep. You can recoup as much as 73 percent of that cost in resale value.
Before you swing a hammer though, check the bones of your house. Omar Garcia, co-founder of SOGA Construction, warns that you need to ensure structural integrity. The added weight of new rooms requires architectural expertise. You also need to factor in stair installation, mechanical system rerouting, and ceiling height. Does it meet code for a livable space? If the answer is no, pause.
DIY is possible if you’re handy, but only if an architect has already drawn the plans. If your thumbs are less than two-left, hire a pro for the structural stuff. You don’t want your new loft collapsing into the living room below.
How to Divide a Large Room Efficiently
Home architecture varies wildly. Some places have many small rooms. Others have cavernous open spaces. If you have a large room, you might want to carve out a dedicated nook. A nursery. A home office. Or maybe you just need to split one big bedroom into two smaller ones for kids who are sick of sharing.
There are two main ways to tackle this.
The first is a permanent partition wall. This is any wall that isn’t load-bearing. It’s the most common method. It’s relatively easy for a DIYer or a low-cost contractor. The catch? Electrical lines. If you need outlets or switches on both sides of the new wall, you’ll need a licensed electrician to reroute them. Don’t try to fake this part.
The second option is a movable wall. These let you partition off a space when you need privacy, then open it up when you don’t. The hardware has improved drastically. Tracks are smoother. Materials look better. You can choose from glass or other transparent options if you want light to pass through. It’s flexible. It’s modern.
8: Make a Great Garage
The garage is often an afterthought. A place to dump tools and park the car until spring. But it doesn’t have to be a cold, concrete box. With some planning, it can become a functional extension of your home.


Turning the Garage Into a Usable Room
If your home feels suffocatingly small, look at the garage. It’s often the most underutilized square footage in the house. You can evict the car and convert that concrete box into a man cave, a party room, or just extra living area. It’s one of the quickest ways to add significant square footage without breaking ground on a new addition.
But before you buy drywall, check the basics. Is there electricity? If yes, you might just need a space heater to survive the winter. Need a bathroom? That changes everything. Plumbing adds substantial cost and scope to the project.
Or, if you want to keep your parking spot, go vertical. Build a studio or yoga space on top of the existing garage. You’d remove the roof, frame a floor capable of bearing the load, and seal the ceiling below to stop carbon monoxide from seeping up. Add fans. Add windows. Replace the roof. Now you have a second story.
Just check your local zoning laws first. Cities are finicky about converting storage spaces into livable ones. Don’t assume it’s okay until you get it in writing.
7: Exposing a Ceiling
Taking down a false ceiling doesn’t change the floor plan, but it changes the feeling of the room. It makes spaces look bigger. Brighter. Less boxy.
Mike Fowler, an architect based in Washington, D.C., says this is one of the few renovation jobs you can tackle yourself. You don’t need architectural plans to pull down drywall. It’s messy. It’s dusty. But it’s straightforward.
Some homeowners hire pros to re-drywall for a smooth, vaulted look. Others install new lighting, which does require a licensed electrician to reroute lines.
If you leave the beams exposed, you have options. Stain the wood. Paint it to match the walls. Add modern lighting fixtures to the beams themselves.
But be careful. When you tear down that drywall, you might find beautiful architectural character. Or you might find rot. Pockmarked wood. Structural weaknesses. The condition of those rafters will dictate whether you paint them or cover them up. Don’t assume they’re sound just because they’ve been hidden for twenty years.
6: Create an Open Concept
Old homes were built with small, separate rooms. Heating was cheaper that way. Cooling was easier. Today, we want one big “great room.” We want flow. We want natural light.
Tom Kavanagh, a realtor with the Capitol Realty Team, sees this firsthand. Buyers want open concepts. Homes that merge smaller rooms into one large space tend to sell better, especially if you keep some of the original character.
“Having an open concept is great, but it may be valuable to retain some definition to your functional spaces,” Kavanagh notes. “It helps to work with a builder who will at least try to maintain original features of the home from a design perspective.”
You’ll need a general contractor for load-bearing walls. You might need a structural engineer if you’re creating a massive great room from several small ones. The engineer figures out what supports are needed, and the size and strength of each beam.
Don’t forget the HVAC. Losing walls means losing airflow barriers. Your heating and cooling systems need to handle the new, larger volume of air.
Indecent Exposure
Open floor plans mean you’re on display. If your living room was previously shielded by walls, it’s now visible from the kitchen, the entry, maybe even the backyard.
Privacy becomes a design challenge. Sheer curtains help. They stay open at the top for light but drop low enough to block the view of your coffee table or your couch. It’s a simple fix for a common problem.
5: Design a Deck
This is the natural extension of the open concept. If you’ve knocked down the back wall, why stop there? A deck bridges the gap between interior and exterior. It adds usable square footage without the cost of a room.
Check your property lines first. Encroach on a neighbor’s yard and you’ll have a much bigger problem than bad airflow. Measure twice. Cut once. Build a frame that’s level and anchored securely. Use composite materials if you hate maintenance, or pressure-treated wood if you want that natural look.
Don’t skimp on the stairs. They need to be wide, sturdy, and compliant with local codes. One loose board and your “luxury outdoor space” becomes a liability.
And think about the transition. A sliding glass door that opens fully makes the deck feel like a room. A simple step up makes it feel like a yard. Decide what vibe you want before you pour the concrete or lay the first board.

The Deck: Bridging Indoor and Outdoor Living
Think of a deck not just as a patio, but as an extension of your living space. It’s the single most effective way to pull the outside in, especially for row houses or townhomes where square footage is tight and light is scarce. Fowler, a builder I’ve tracked, sees this as a non-negotiable for older, smaller homes. You aren’t just adding wood; you’re adding light. Large French, sliding, or folding doors turn a dark interior into something bright and airy.
And the ROI? It’s real. Adding a deck ranks in the top five remodels for value retention. Most homeowners recoup about 70 percent of the cost at resale. In warm climates, it’s even more critical. If your neighbors all have outdoor living spaces, buyers will expect it. Skip it, and you’re leaving money on the table.
But let’s talk maintenance. Because that’s where decks usually fail.
You have two main paths here. You can go with high-end Brazilian hardwood. It lasts. It looks great. But it demands work. Or you can choose composite decking. It costs more upfront, but it resists rot, insects, and warping. For a DIYer or a homeowner who hates annual staining, composite is the safer bet for long-term structural integrity.
If you’re building in a high-heat area, ventilation matters. If you’re in a historic district, check your HOA rules before you buy lumber. But generally, if you want to increase your home’s value without a massive gut renovation, a deck is the play.
Add a Bathroom: The Quick Win
Want to boost value fast? Add a bathroom. It’s simple math.
A lot of older homes, particularly those built in the mid-20th century, have one bathroom. Just one. Despite having three bedrooms and two floors. This is a dealbreaker for modern buyers. They want at least two full baths upstairs and a powder room downstairs. If you only have one, you’re limiting your pool of buyers significantly.
But where do you put it?
You don’t get to pick a random corner of the house. Plumbing is the anchor. If you build a new bath near existing waste lines, you save thousands in labor and materials. If you have to run pipes across the entire house, drilling through foundations and joists, the cost spikes. And it gets messy.
You also have to decide what to sacrifice. In urban areas, space is premium. You might need to eat into a closet or a small bedroom to make room for a half-bath or full bath. It’s a tough call. You’re losing storage or guest space. But buyers prioritize bathrooms over storage. They’ll take the extra bath and give up the linen closet any day.
Permits are non-negotiable here. If you skip the building permit, you risk fines. Worse, you risk a violation that surfaces during the home inspection at closing. That can kill a deal. Don’t cut corners on permits. It’s not worth the risk when you’re trying to sell.
Build a Basement Bonus Room
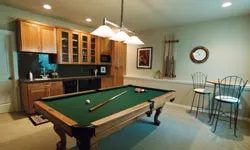
If you have unfinished basement space, you have a goldmine. But don’t just call it a basement. Call it a bonus room. The perception shift matters.
Basements are often seen as damp, dark storage. A bonus room is a lifestyle feature. It’s a home theater. A gym. A kids’ play area. A quiet office. You’re selling versatility.
The key is finishing it right. You need proper moisture barriers. Sump pumps if you’re in a flood zone. Egress windows if you plan to use it as a bedroom—this is often a code requirement, not just a nice-to-have. If you want to rent it out later, egress is mandatory for safety and legality.
Lighting is huge. Basements suck natural light. You need artificial layers. Recessed lights. Track lighting. Maybe a few well-placed windows if you have room. Don’t skimp on insulation. A cold basement is an unusable basement.
Think about the floor. Concrete is the base. You can tile it, but it’s hard on the feet. Luxury vinyl plank (LVP) is a DIYer’s friend. It’s water-resistant, durable, and looks like wood. You can install it over a subfloor to add warmth.
Ask yourself: who is this room for? If you have kids, think durability. If you’re prepping for resale, think neutral. Gray floors. White walls. Clean lines. Don’t make it too personal. You’re building value, not a shrine to your hobbies.
And check your ceiling height. Minimum is usually 7 feet, but some codes require
Finishing Below Grade: The Basement Factor
If you need extra square footage without moving, look down. Finishing a basement is a high-ROI move. It creates space for a home theater, a guest suite, or a dedicated office. With remote work becoming standard, a quiet basement office is a luxury many homeowners crave. You can also squeeze in a gym or a playroom for the kids. But before you hang drywall, you have to address the ground itself.
Water is the enemy. Seepage destroys drywall and ruins insulation. It also brings mold. You must ensure the space is bone-dry before starting any build. Safety is non-negotiable too. Egress windows are often required for bedrooms. They provide an escape route if fire breaks out. Check local zoning codes early. Permitting for below-grade work can be tricky.
The financial upside is clear. A finished basement adds significant value. This holds true even when the real estate market cools. Kavanagh notes that basement apartments offer exceptional returns. If you can create a self-contained unit with a separate entrance, the potential for rental income is huge. In some markets, that monthly rent covers a large chunk of your mortgage. It’s not just extra room. It’s an income stream.
Lateral Expansion: Growing Outward
Sometimes you don’t want to go up or down. You want to go side. Lateral additions are common. They let you expand a kitchen or add a sunroom. Mike Fowler of Fowler Architects says this is a smart alternative in historic districts. Building up might violate preservation rules. Going out often doesn’t.
You need lot space, of course. Your property lines matter. But the bigger challenge is design harmony. The new room shouldn’t look like an afterthought. It needs to feel like it belonged there from the start. Fowler emphasizes flow. Window placement matters. Furniture layout matters. You want the addition to complement the existing structure, not overpower it.
Construction is relatively straightforward. That’s the appeal. You gain substantial resale value. The flexibility is limited only by zoning and budget. If your local commission allows it, you can create almost any layout. Just remember the HVAC implications.
Hot or Cold Zones
When you cut into an existing floor plan, you risk isolating areas from the heating and cooling system. A new room might get left out in the cold. Literally. Ensure your ductwork can handle the extra load. You want consistent temperatures throughout the house. Don’t let a new sunroom become a drafty icebox in winter.
Vertical Growth: Adding a Second Story
Need more space? Don’t have room to spread out? Go vertical. Adding a second story to an existing home is a bold move. It creates a blank canvas. Omar Garcia of SOGA Construction says this is ideal when lateral expansion isn’t an option. You can design a master suite that meets your exact needs. Or add bedrooms for a growing family. It’s a fresh start.
But the engineering stakes are higher. You aren’t just adding walls. You’re adding weight. Your existing beams must carry the load. The foundation must be strong enough to hold it. If they aren’t, you’ll need reinforcement. You might need to strengthen interior walls too. Consult a structural engineer early. They’ll tell you if your house can support the extra floor.
You’ll likely need a new roof. The old one won’t survive the added height. Unless the contractor can salvage it, budget for a full replacement. Location matters too. If you live in a hurricane zone, the new floor must withstand high winds. In earthquake country, it needs to handle seismic activity. And don’t forget zoning. Some cities strictly limit vertical expansion. Check with your local office before you break ground.
Alter Floor Plan FAQ
How much does it cost to change a floor plan?
It depends on the scope. ePlans suggests minor changes run $500–$1,000. Moderate changes cost $1,100–$1,900. Major structural alterations start at $2,000 and go up quickly.
Is it good to add an attic in the floor plan?
Attics multiply usable rooms. They boost home value. But they are expensive. Adding a simple bathroom and bedroom in an attic can cost over $50,000. Insulation and access are huge factors.
What is the most affordable way to convert one room into two?
Build a permanent partition wall. It’s cheap and permanent. For a temporary solution, movable walls cost $1.50–$3.00 per square foot. They’re flexible but less soundproof.
Can I create my own floor plan?
Software like SmartDraw lets you draft plans on your computer or phone. It’s good for visualization. For actual construction, hire an expert. A professional ensures your walls align with code and structural realities.
How much do architects charge for a floor plan?
Home Advisor reports fees between $826–$2,665 for standard plans. Hourly rates range from $50–$130. Location and complexity drive the price.